WELCOME!
I'm glad you're here.
I'm glad you're here.
.png?1716997508)
BEDS2
BATHS1 full
SQUARE FEET915
MLS#4392499
STATUSActive
PROPERTY TYPEResidential - Single Family
SUBDIVISIONSmallwood
Property Description
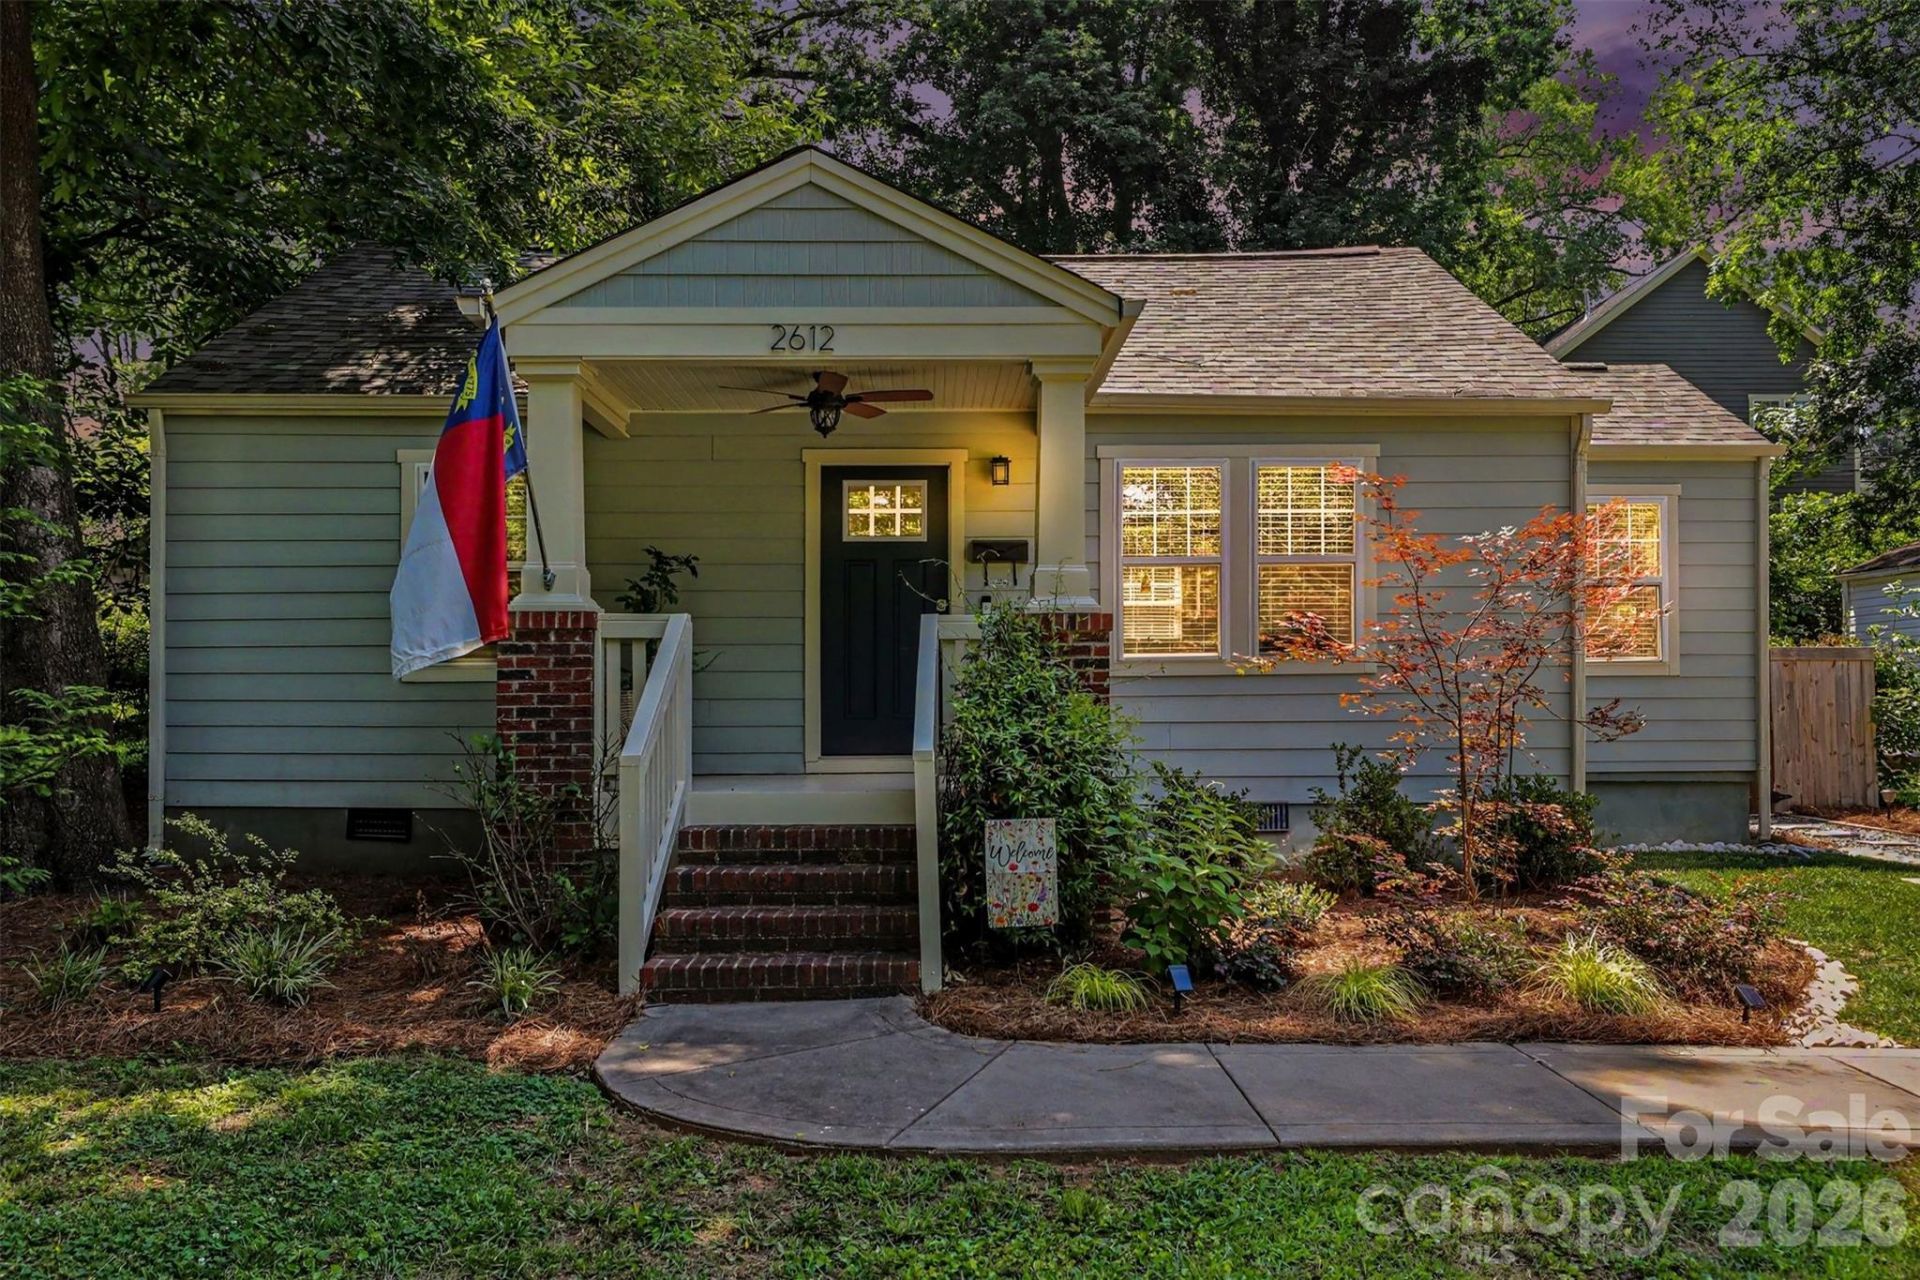
HONEY! STOP THE CAR! This house has 100% financing with NO income limits! From the moment you step onto the inviting covered front porch, you'll feel right at home. Inside, you'll find gorgeous original hardwood floors, an open and welcoming floor plan, and a renovated kitchen featuring stainless steel appliances, neutral cabinetry, and a dedicated laundry area.The big-ticket items have already been taken care of, including fiber cement siding, a brand new architectural shingle roof, and energy-efficient insulated windows, allowing you to simply move in and enjoy.Step outside and you'll discover a fully fenced backyard that's ready for cookouts, pets, gardening, or relaxing with friends after work. Off-street parking for two vehicles is an added bonus that's hard to come by in this area.What really makes this home special is the lifestyle. You're just minutes from Uptown Charlotte and within walking distance of the future Savona Mill Food Hall and Stewart Creek Greenway. Grab dinner at one of the nearby restaurants, meet friends for a drink, take an evening walk or bike ride, and enjoy watching one of Charlotte's most exciting neighborhoods continue to grow around you.Homes in this area continue to attract buyers looking for charm, convenience, and long-term value. Schedule your showing today and come see why so many people are choosing to call Historic Smallwood home.
Property Features
Property Type: Residential - Single Family
Fenced: Yes
Heating: Electric, Heat Pump
Home Style: Cottage
Lot Size: 0.16 Acres
Roof Type: Architectural Shingle
Year Built: 1947
Feature Descriptions
Appliances: Dishwasher, Disposal, Electric Range, Electric Water Heater, Exhaust Fan, Microwave, Plumbed For Ice Maker
Days on Site: 39
Exterior: Fiber Cement
Flooring: Wood
Foundation: Crawl Space
Laundry: Electric Dryer Hookup, Main Level
Lot: Level
Lot Dimensions: 63*111*63*110
Parcel#: 069-026-09
Parking: Driveway
Patio/Porch: Covered, Front Porch
Sewer: Public Sewer
Water: City
Window Features: Insulated Window(s)
Local Schools
High School: West Charlotte
Middle School: Ranson
Elementary School: Bruns Avenue
Listed By / Shown By
Listed By
Agency Name: Jason Mitchell Real Estate
Agency Contact: billy@shugartrealty.com
Shown By
Agent Name: Stacie A. Salgado
Agent Phone: Primary: (704) 881-0771
Agency Title: Lake Norman Realty

Estimate Your Payment
Estimated Payment
$ 2,385.99 per month $2,262.03 Principal & Interest $0.00 Property Tax (data not provided by mls) $123.96 Homeowner's InsuranceChange Payment Information
Based on information submitted to the MLS GRID. All data is obtained from various sources and may not have been verified by broker or MLS GRID. Supplied Open House Information is subject to change without notice. All information should be independently reviewed and verified for accuracy. Properties may or may not be listed by the office/agent presenting the information.” Displays of minimal information (e.g. “thumbnails”, text messages, “tweets,” etc., of two hundred (200) characters or less) are exempt from this requirement but only when linked directly to a display that includes all required disclosures. For audio delivery of listing content, all required disclosures must be subsequently delivered electronically to the registered consumer performing the property search or linked to through the devices application.
Listings courtesy of Canopy MLS as distributed by MLS GRID.
DMCA Notice:
The Digital Millennium Copyright Act of 1998, 17 U.S.C. § 512 (the “DMCA”) provides recourse for copyright owners who believe that material appearing on the Internet infringes their rights under U.S. copyright law. If you believe in good faith that any content or material made available in connection with our website or services infringes your copyright, you (or your agent) may send us a notice requesting that the content or material be removed, or access to it blocked. Notices must be sent in writing by email to DMCAnotice@MLSGrid.com. “The DMCA requires that your notice of alleged copyright infringement include the following information:
(1) description of the copyrighted work that is the subject of claimed infringement;
(2) description of the alleged infringing content and information sufficient to permit us to locate the content;
(3) contact information for you, including your address, telephone number and email address;
(4) a statement by you that you have a good faith belief that the content in the manner complained of is not authorized by the copyright owner, or its agent, or by the operation of any law;
(5) a statement by you, signed under penalty of perjury, that the information in the notification is accurate and that you have the authority to enforce the copyrights that are claimed to be infringed; and
(6) a physical or electronic signature of the copyright owner or a person authorized to act on the copyright owner’s behalf. Failure to include all of the above information may result in the delay of the processing of your complaint.
Privacy Policy / DMCA Notice / ADA Accessibility


This site is hosted, designed and copyright
© 1994 - 2026 by
Delta Media Group, Inc. -- Patent Pending --
2612 Roslyn Avenue | MLS# 4392499
This single family home located at 2612 Roslyn Avenue, Charlotte, NC 28208 is currently listed for sale with an asking price of $425,000. This property was built in 1947 and has 2 bedrooms and 1 full baths with 915 sq. ft. Roslyn Avenue is located in the Smallwood subdivision. Search Smallwood real estate on stacies.lakenormanrealty.com today.