WELCOME!
I'm glad you're here.
I'm glad you're here.
.png?1716997508)
BEDS3
BATHS3 full
SQUARE FEET2,409
MLS#4336707
STATUSActive Under Contract
PROPERTY TYPEResidential - Single Family
SUBDIVISIONCureton
Property Description
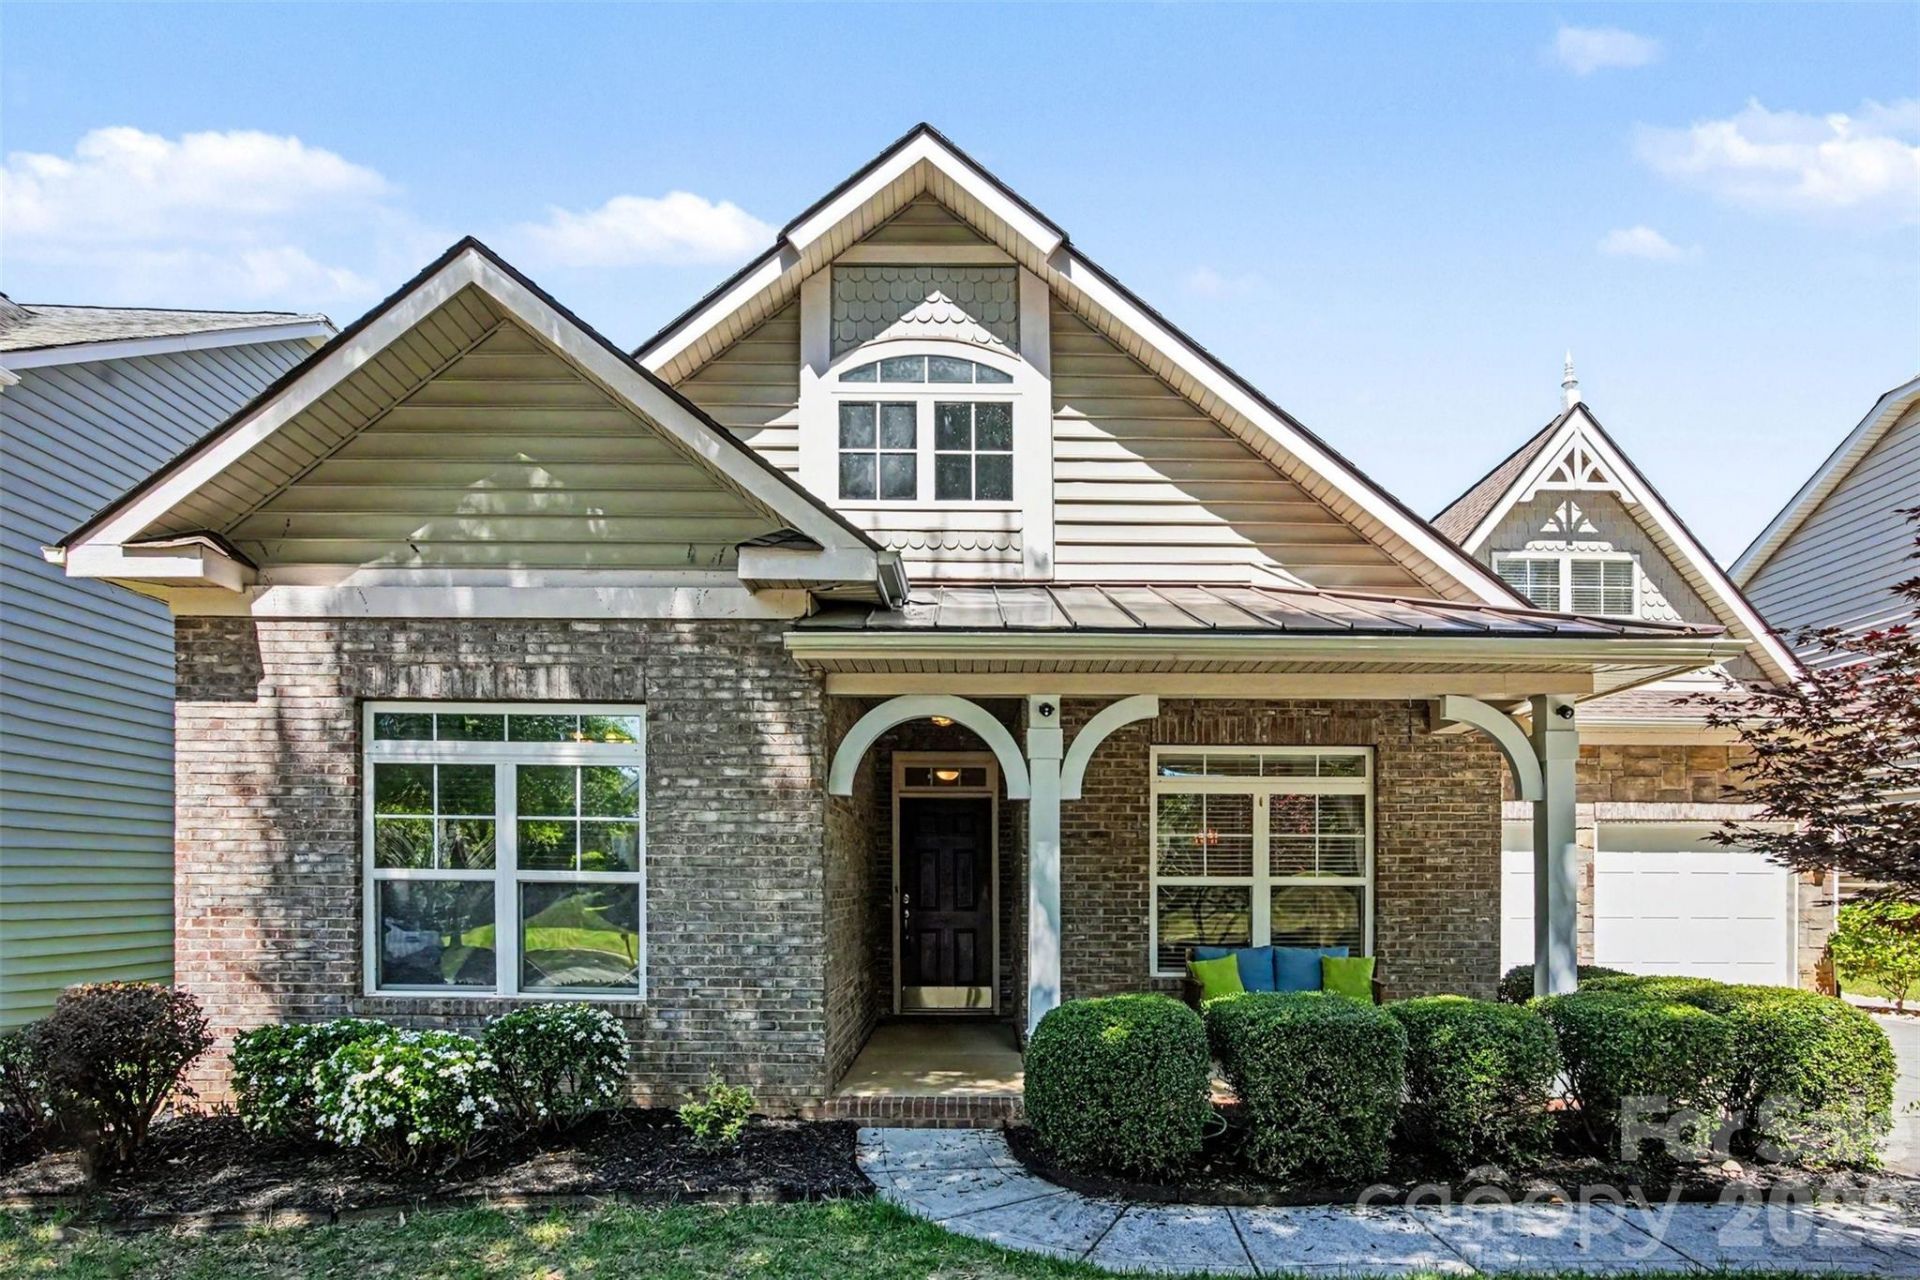
MAJOR PRICE IMPROVEMENT!!! Interior painting and professional landscaping has just been completed! Thoughtfully designed 1.5-story home in the desirable Cureton community, offering a perfect blend of modern style and peace of mind updates. Step inside to a freshly painted interior that perfectly complements the rare hardwood flooring flowing throughout the entire main level and all bedrooms. The open-concept layout features a chef's kitchen with granite countertops, white cabinetry, and stainless steel appliances, opening seamlessly to a family room with a cozy gas fireplace. The spacious main-level primary suite includes a versatile bump-out sitting area or home office, while two additional main-level bedrooms offer ultimate flexibility. Upstairs, discover an oversized bonus room/guest suite with a full bath. Outdoor living is a true highlight; enjoy the charming covered front porch or relax on the screened rear porch overlooking a private, mature lot enhanced by brand-new, professional landscaping. Premium maintenance updates include a new roof (2020), HVAC (2018), and a tankless water heater (2018). Enjoy resort-style amenities (pool, clubhouse, playground, trails) just minutes from downtown Waxhaw, Waverly, and Ballantyne and in a top-rated school district. This turn-key gem is truly move-in ready!
Property Features
Property Type: Residential - Single Family
Fenced: Yes
Garage: 2 car attached
Heating: Forced Air, Natural Gas
Lot Size: 0.15 Acres
Year Built: 2006
Feature Descriptions
Appliances: Dishwasher, Disposal, Electric Cooktop, Electric Oven, Electric Water Heater
Community Features: Clubhouse, Outdoor Pool, Playground, Recreation Area
Days on Site: 177
Exterior: Stone Veneer, Vinyl
Fireplace: Family Room
Flooring: Hardwood, Tile
Foundation: Slab
Laundry: Electric Dryer Hookup, Main Level, Washer Hookup
Lot: Level
Parcel#: 06-162-061
Parking: Driveway, Attached Garage, Garage Faces Front
Security: Smoke Detector(s)
Sewer: Public Sewer
Water: City
Window Features: Insulated Window(s)
Local Schools
High School: Cuthbertson
Middle School: Cuthbertson
Elementary School: Kensington
Listed By / Shown By
Listed By
Agency Name: Helen Adams Realty
Agency Contact: jason@teamculbreth.com
Shown By
Agent Name: Stacie A. Salgado
Agent Phone: Primary: (704) 881-0771
Agency Title: Lake Norman Realty

Estimate Your Payment
Estimated Payment
$ 3,087.75 per month $2,927.33 Principal & Interest $0.00 Property Tax (data not provided by mls) $160.42 Homeowner's InsuranceChange Payment Information
Based on information submitted to the MLS GRID. All data is obtained from various sources and may not have been verified by broker or MLS GRID. Supplied Open House Information is subject to change without notice. All information should be independently reviewed and verified for accuracy. Properties may or may not be listed by the office/agent presenting the information.” Displays of minimal information (e.g. “thumbnails”, text messages, “tweets,” etc., of two hundred (200) characters or less) are exempt from this requirement but only when linked directly to a display that includes all required disclosures. For audio delivery of listing content, all required disclosures must be subsequently delivered electronically to the registered consumer performing the property search or linked to through the devices application.
Listings courtesy of Canopy MLS as distributed by MLS GRID.
DMCA Notice:
The Digital Millennium Copyright Act of 1998, 17 U.S.C. § 512 (the “DMCA”) provides recourse for copyright owners who believe that material appearing on the Internet infringes their rights under U.S. copyright law. If you believe in good faith that any content or material made available in connection with our website or services infringes your copyright, you (or your agent) may send us a notice requesting that the content or material be removed, or access to it blocked. Notices must be sent in writing by email to DMCAnotice@MLSGrid.com. “The DMCA requires that your notice of alleged copyright infringement include the following information:
(1) description of the copyrighted work that is the subject of claimed infringement;
(2) description of the alleged infringing content and information sufficient to permit us to locate the content;
(3) contact information for you, including your address, telephone number and email address;
(4) a statement by you that you have a good faith belief that the content in the manner complained of is not authorized by the copyright owner, or its agent, or by the operation of any law;
(5) a statement by you, signed under penalty of perjury, that the information in the notification is accurate and that you have the authority to enforce the copyrights that are claimed to be infringed; and
(6) a physical or electronic signature of the copyright owner or a person authorized to act on the copyright owner’s behalf. Failure to include all of the above information may result in the delay of the processing of your complaint.
Privacy Policy / DMCA Notice / ADA Accessibility


This site is hosted, designed and copyright
© 1994 - 2026 by
Delta Media Group, Inc. -- Patent Pending --
3108 Bidwell Avenue | MLS# 4336707
This single family home located at 3108 Bidwell Avenue, Waxhaw, NC 28173 is currently listed for sale with an asking price of $550,000. This property was built in 2006 and has 3 bedrooms and 3 full baths with 2409 sq. ft. Bidwell Avenue is located in the Cureton subdivision. Search Cureton real estate on stacies.lakenormanrealty.com today.