WELCOME!
I'm glad you're here.
I'm glad you're here.
.png?1716997508)
BEDS2
BATHS3 full 1 partial
SQUARE FEET3,229
MLS#4405961
STATUSActive
PROPERTY TYPEResidential - Single Family
SUBDIVISIONBrannon Forest
Property Description
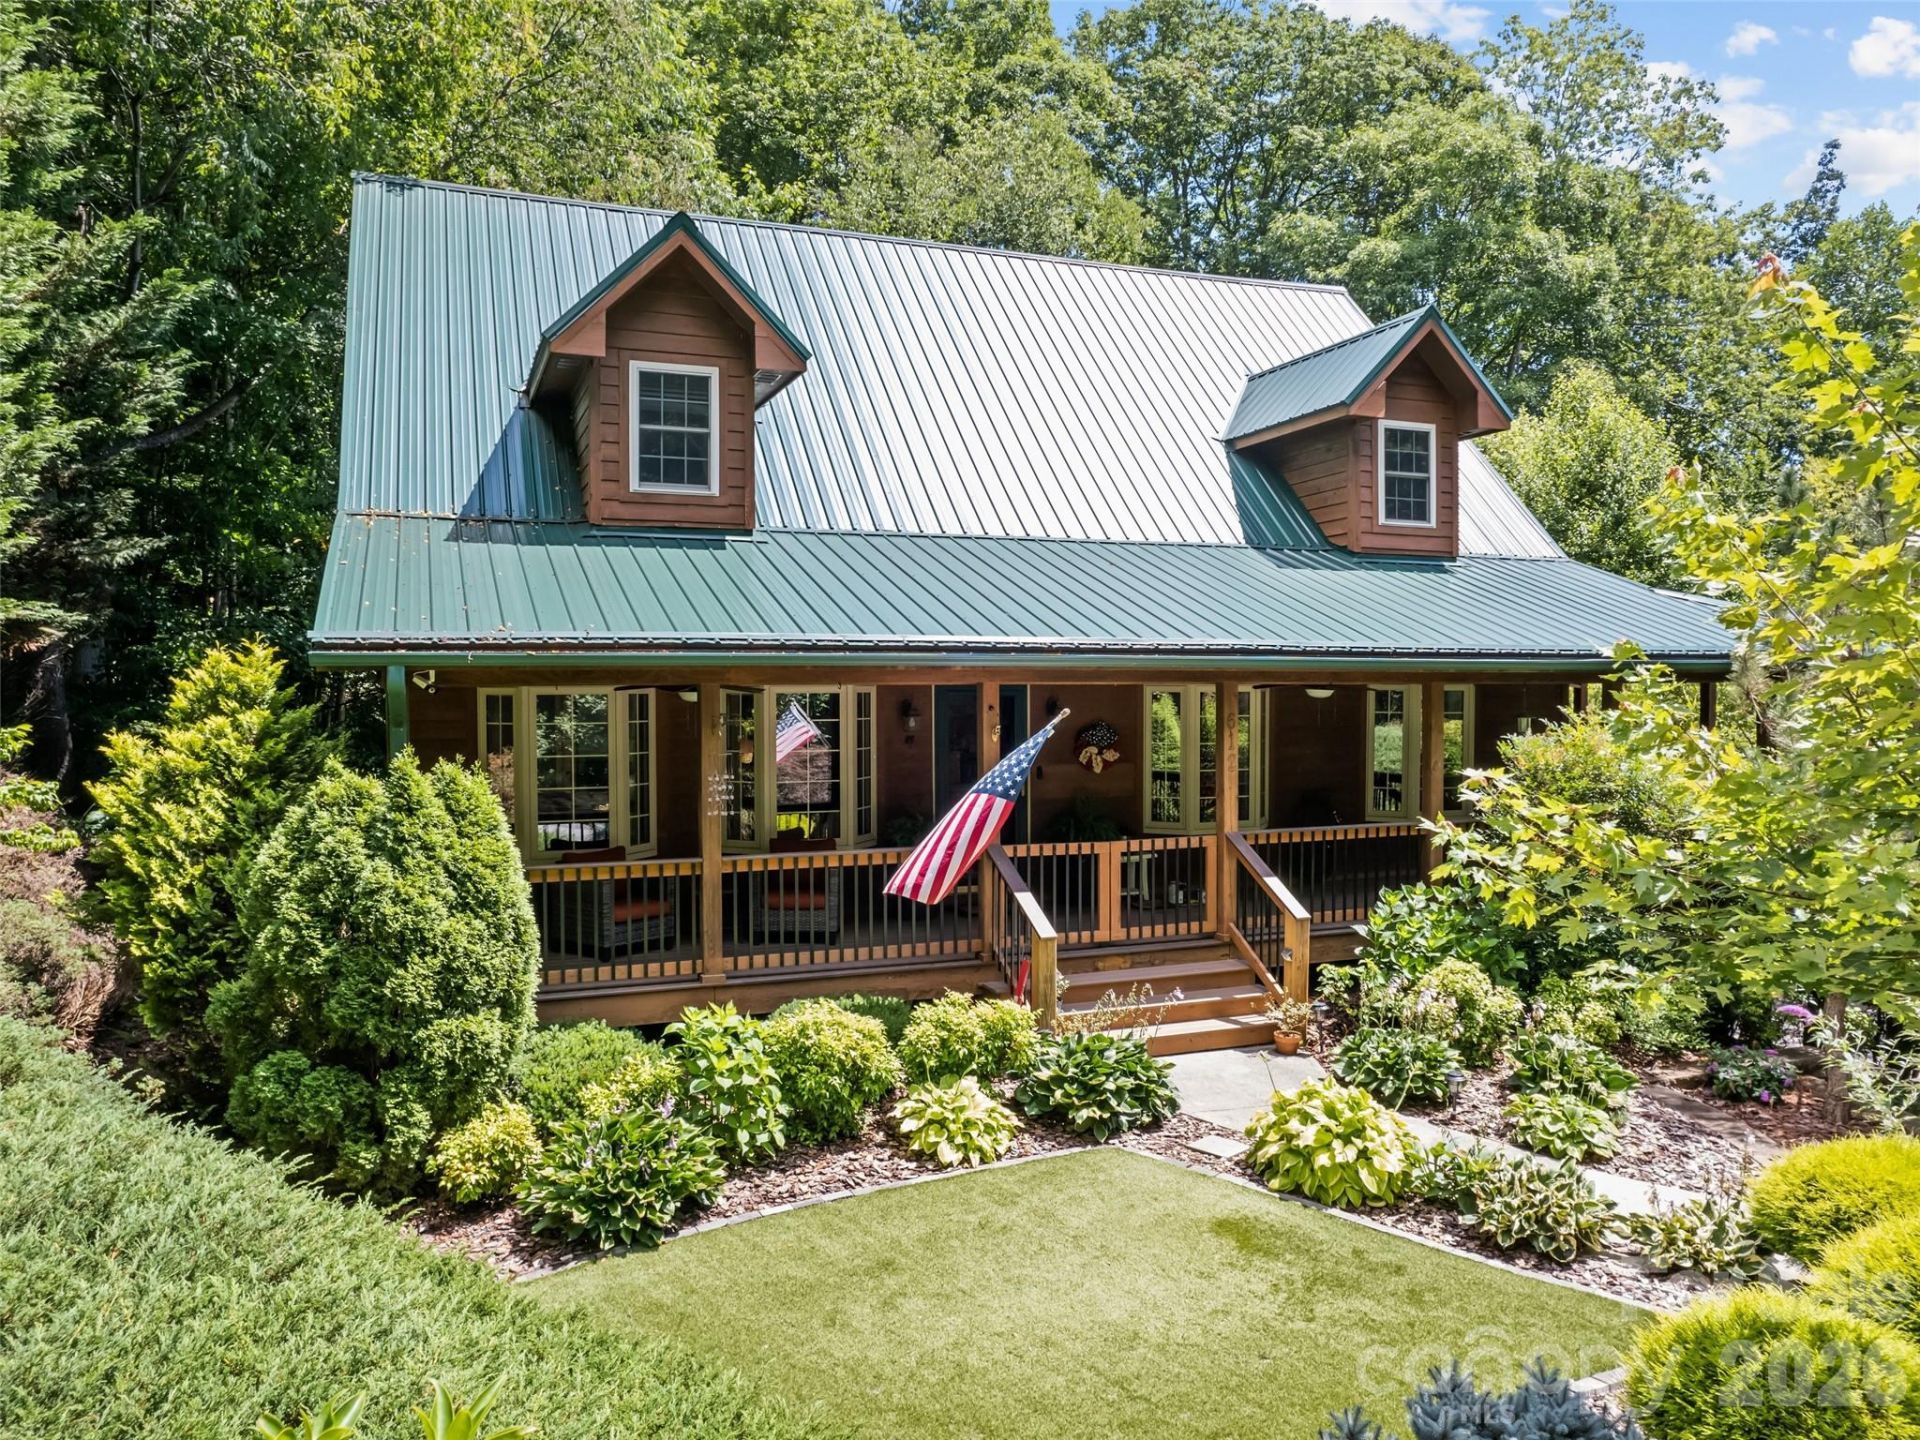
Representing the finest in Western North Carolina living, this beautifully maintained property perfectly blends classic Appalachian charm with modern sophistication. From the outside, the home boasts exceptional curb appeal with a rustic exterior, classic wood siding, and a durable metal roof. Step through the front door, however, and you are welcomed by an impeccably designed, light-filled interior where soaring cathedral ceilings create a remarkably bright, open, and airy atmosphere. The heart of the home is the expansive living room, anchored by a magnificent floor-to-ceiling stone fireplace with gas logs as well as elegant bay windows that flood the space with natural light. The open-concept layout flows seamlessly into the dining area, kitchen, and a versatile flex space currently utilized as a home office, all tied together with durable, stylish LVP flooring. The primary suite features double bay windows that invite the serene outdoors in. Since purchasing in November 2023, the current owners have completely transformed the primary newly renovated ensuite into a spa-like retreat, featuring: heated tile floors for absolute comfort on chilly mountain mornings, a custom tile walk-in shower with a built-in bench, a separate, deep soaking tub perfect for unwinding, All-new custom vanity, cabinetry, and designer lighting. Convenience was key in the recent renovations, which also included adding a new dedicated main-level laundry room complete with built-in cabinetry and a stainless steel apron front farmhouse sink. Upstairs you will find a large, sunlit loft area boasting beautiful mountain views which offers the perfect spot for a reading nook or second living space. You will also find a spacious second bedroom with a large walk in closet and full bath. The lower level is ideal for guests or an entertainment hub featuring a cozy den with its own stone gas-log fireplace, a third full bath, and an additional laundry room. The entire parcel has been meticulously planned for a low-maintenance lifestyle, allowing you more time to enjoy your surroundings. A spectacular covered porch wraps around three sides of the home, offering distinct zones for relaxation. At the corner where the front and side decks meet, you can relax on the lovely porch swing and take in the beautiful mountain views while sipping your morning coffee. Follow the porch to the covered back deck to find a serene, private retreat filled with thepeaceful sounds of the bold stream below. The outdoor grounds are equally thoughtful: the front yard features a dedicated green turf area designed specifically for your fur babies, while the backyard is beautifully lined with river rock bordering the water. Recent high-value infrastructure upgrades include: A premium, fully owned solar panel system featuring 20 panels and 3 Tesla Powerwall batteries - designed to provide seamless backup and total peace of mind in the event of a power outage, an EV charger in garage, an added golf cart garage,
Property Features
Property Type: Residential - Single Family
Basement: Yes
Basement: Interior Entry, Partial
Fenced: Yes
Garage: 2 car attached
Heating: Heat Pump
Home Style: Cabin, Rustic
Lot Size: 0.36 Acres
Roof Type: Metal
Year Built: 2004
Amenities
Breakfast Bar
Storage
Walk-In Closet(s)
Feature Descriptions
Accessibility Features: Stair Lift
Appliances: Dishwasher, Disposal, Electric Oven, Electric Range, Microwave, Refrigerator, Washer/Dryer, Water Softener
Community Features: Clubhouse, Tennis Court(s), Other
Days on Site: 3
Exterior: Stone, Wood
Fireplace: Den, Gas Log, Living Room, Propane
Flooring: Carpet, Tile, Vinyl
Foundation: Basement
HOA Fee: $550/ Annually
Laundry: Laundry Room, Lower Level, Main Level, Multiple Locations, Sink
Lot: Creek/Stream, Views
Parcel#: 7697-66-7330
Parking: Driveway, Electric Vehicle Charging Station(s), Attached Garage, Garage Door Opener, Garage Faces Side, Golf Cart Garage
Patio/Porch: Covered, Wrap Around
Security: Carbon Monoxide Detector(s), Radon Mitigation System, Security System, Smoke Detector(s)
Security: yes
Sewer: Public Sewer
Special View Info: Mountain(s), Year Round
Utilities: Cable Connected, Electricity Connected, Solar, Underground Power Lines, Underground Utilities
Water: Shared Well
Local Schools
High School: Tuscola
Middle School: Waynesville
Elementary School: Jonathan Valley
Listed By / Shown By
Listed By
Agency Name: Howard Hanna Beverly-Hanks Waynesville
Agency Contact: rachel.ellege@allentate.com
Shown By
Agent Name: Stacie A. Salgado
Agent Phone: Primary: (704) 881-0771
Agency Title: Lake Norman Realty

Estimate Your Payment
Estimated Payment
$ 4,407.06 per month $4,178.10 Principal & Interest $0.00 Property Tax (data not provided by mls) $228.96 Homeowner's InsuranceChange Payment Information
Based on information submitted to the MLS GRID. All data is obtained from various sources and may not have been verified by broker or MLS GRID. Supplied Open House Information is subject to change without notice. All information should be independently reviewed and verified for accuracy. Properties may or may not be listed by the office/agent presenting the information.” Displays of minimal information (e.g. “thumbnails”, text messages, “tweets,” etc., of two hundred (200) characters or less) are exempt from this requirement but only when linked directly to a display that includes all required disclosures. For audio delivery of listing content, all required disclosures must be subsequently delivered electronically to the registered consumer performing the property search or linked to through the devices application.
Listings courtesy of Canopy MLS as distributed by MLS GRID.
DMCA Notice:
The Digital Millennium Copyright Act of 1998, 17 U.S.C. § 512 (the “DMCA”) provides recourse for copyright owners who believe that material appearing on the Internet infringes their rights under U.S. copyright law. If you believe in good faith that any content or material made available in connection with our website or services infringes your copyright, you (or your agent) may send us a notice requesting that the content or material be removed, or access to it blocked. Notices must be sent in writing by email to DMCAnotice@MLSGrid.com. “The DMCA requires that your notice of alleged copyright infringement include the following information:
(1) description of the copyrighted work that is the subject of claimed infringement;
(2) description of the alleged infringing content and information sufficient to permit us to locate the content;
(3) contact information for you, including your address, telephone number and email address;
(4) a statement by you that you have a good faith belief that the content in the manner complained of is not authorized by the copyright owner, or its agent, or by the operation of any law;
(5) a statement by you, signed under penalty of perjury, that the information in the notification is accurate and that you have the authority to enforce the copyrights that are claimed to be infringed; and
(6) a physical or electronic signature of the copyright owner or a person authorized to act on the copyright owner’s behalf. Failure to include all of the above information may result in the delay of the processing of your complaint.
Privacy Policy / DMCA Notice / ADA Accessibility


This site is hosted, designed and copyright
© 1994 - 2026 by
Delta Media Group, Inc. -- Patent Pending --
612 Brannon Forest Drive | MLS# 4405961
This single family home located at 612 Brannon Forest Drive, Waynesville, NC 28785 is currently listed for sale with an asking price of $785,000. This property was built in 2004 and has 2 bedrooms and 3 full and 1 partial baths with 3229 sq. ft. Brannon Forest Drive is located in the Brannon Forest subdivision. Search Brannon Forest real estate on stacies.lakenormanrealty.com today.